
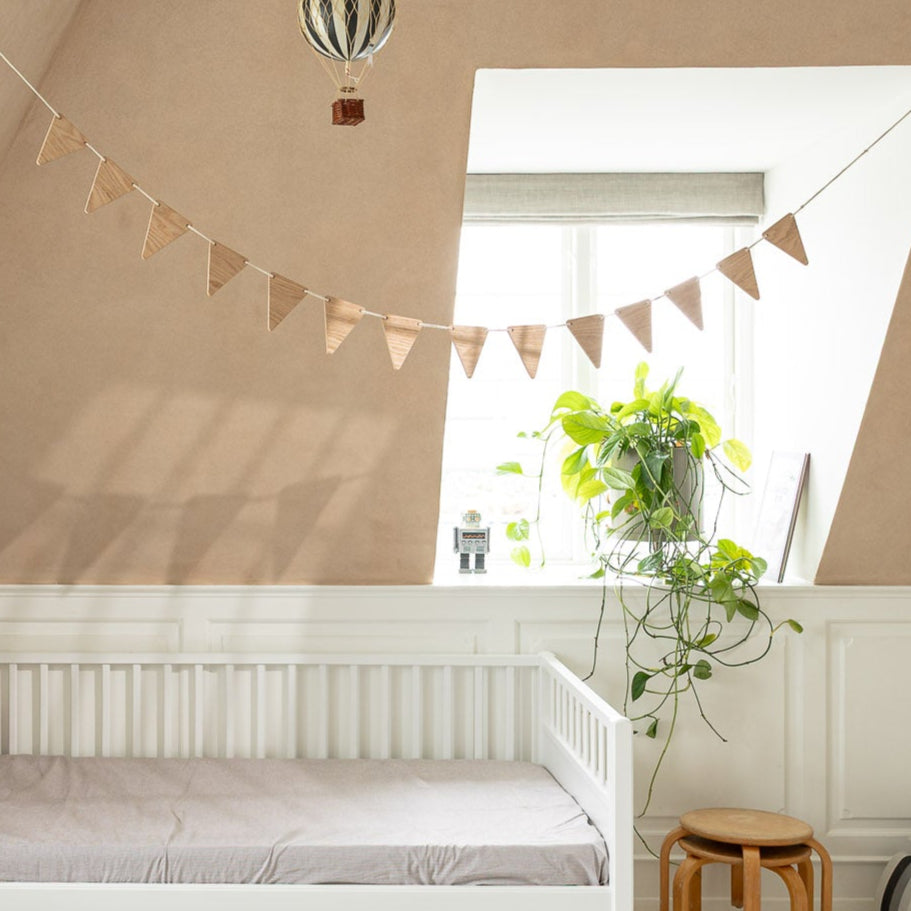

In Copenhagen, it’s not unusual for a child’s room to be the smallest room in the home. Sometimes the size of a walk-in closet. And still—those rooms tend to work.
Not because families are doing less. If anything, they’re doing more. Just more deliberately. When space is tight, every decision shows.
If you’ve ever searched for small kids room ideas and still walked into your child’s room thinking this should work better than it does—it’s usually not the square footage. It’s how the room is being asked to behave.
Start with what actually happens in the room
Every small kids bedroom is doing three jobs at once: sleeping, playing, and holding everything they own.
The instinct is to spread those jobs out—bed here, toys there, dresser wherever it fits—until the floor disappears piece by piece.
The Danish approach is almost the opposite. Keep the floor as open as you can. Let the functions stack instead of sprawl.
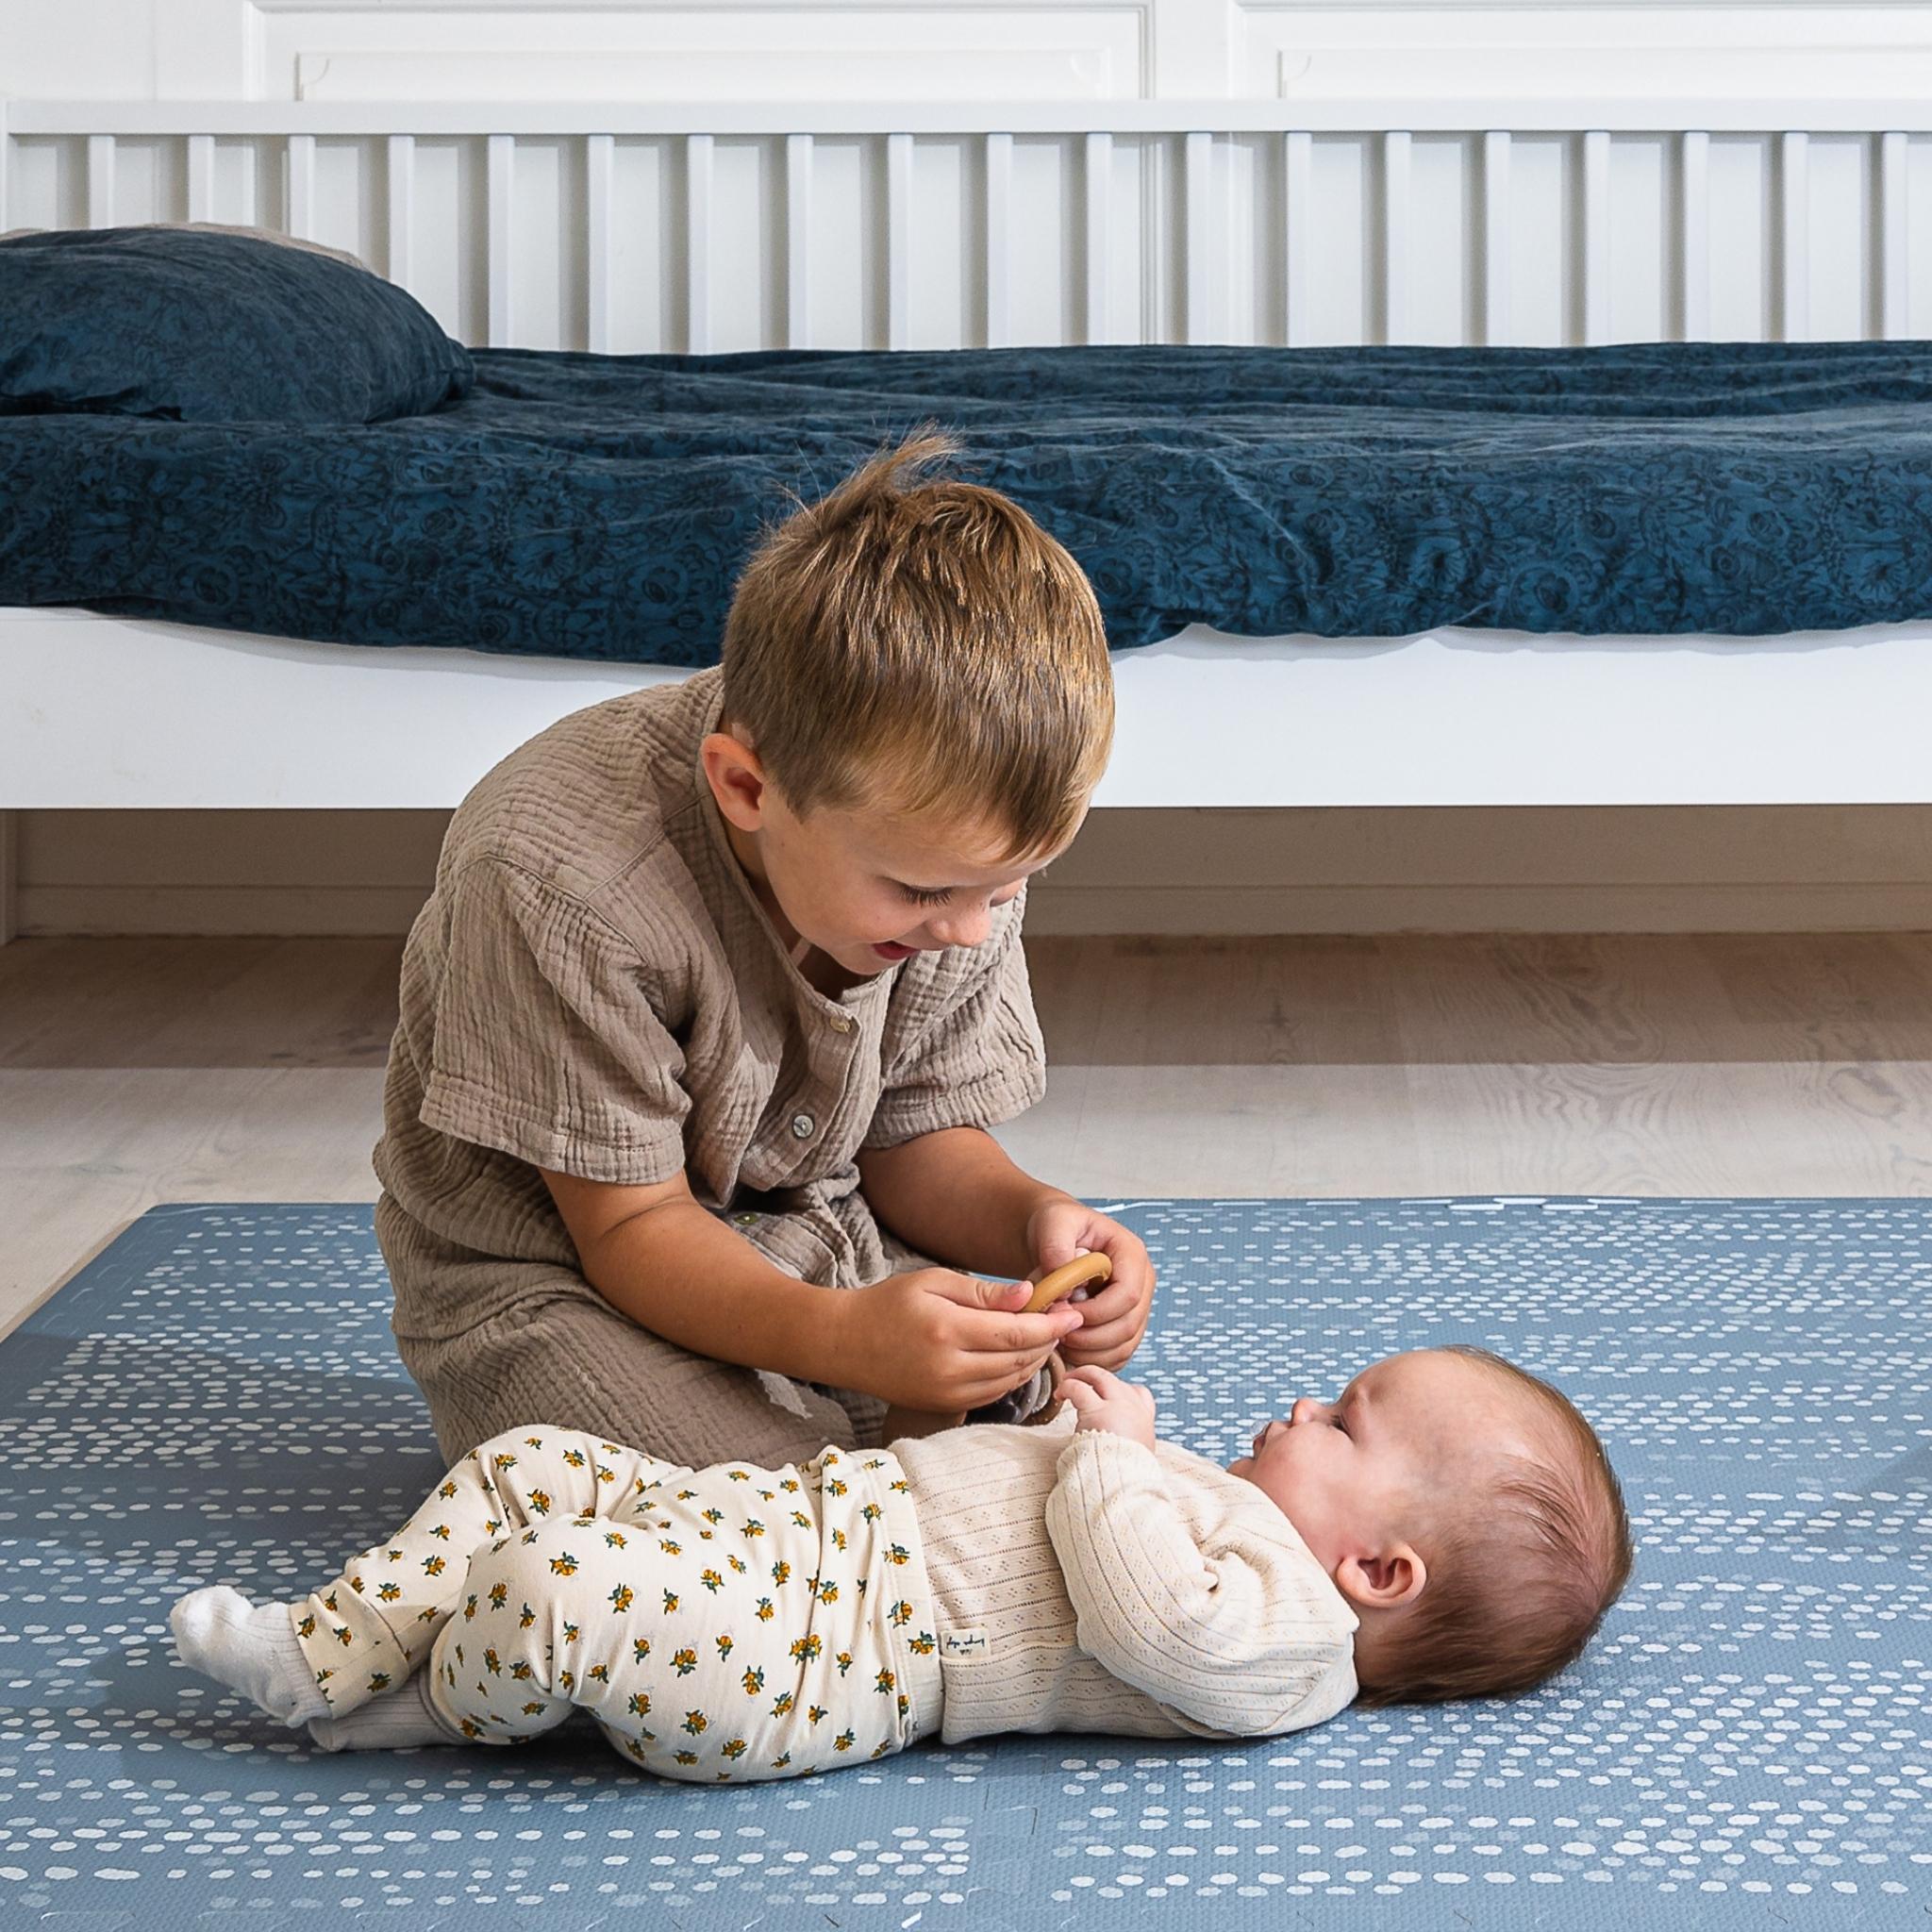
Because if you watch what children actually do in their rooms, it’s rarely happening on furniture. It’s on the floor. Building, sorting, lying on their back with a book they’re not quite reading yet.
That space matters more than you think.
What stays on the floor (and what doesn’t)
A useful rule for any small children’s room layout: protect a clear patch of floor, even if the room is small. In a 75-square-foot room, that might be just a few feet across. It’s enough.
The bed usually takes the longest wall. Not centered perfectly, but placed so it feels tucked in—away from the door if possible. Children tend to sleep better when they’re not fully exposed to the room.
If the room is narrow, it’s okay to adjust the bed size slightly. A shorter mattress can make the difference between squeezing past and actually being able to move around.
Everything else—the things that tend to creep outward—needs a different place to go.
That’s where the walls come in.
Let the walls do the work
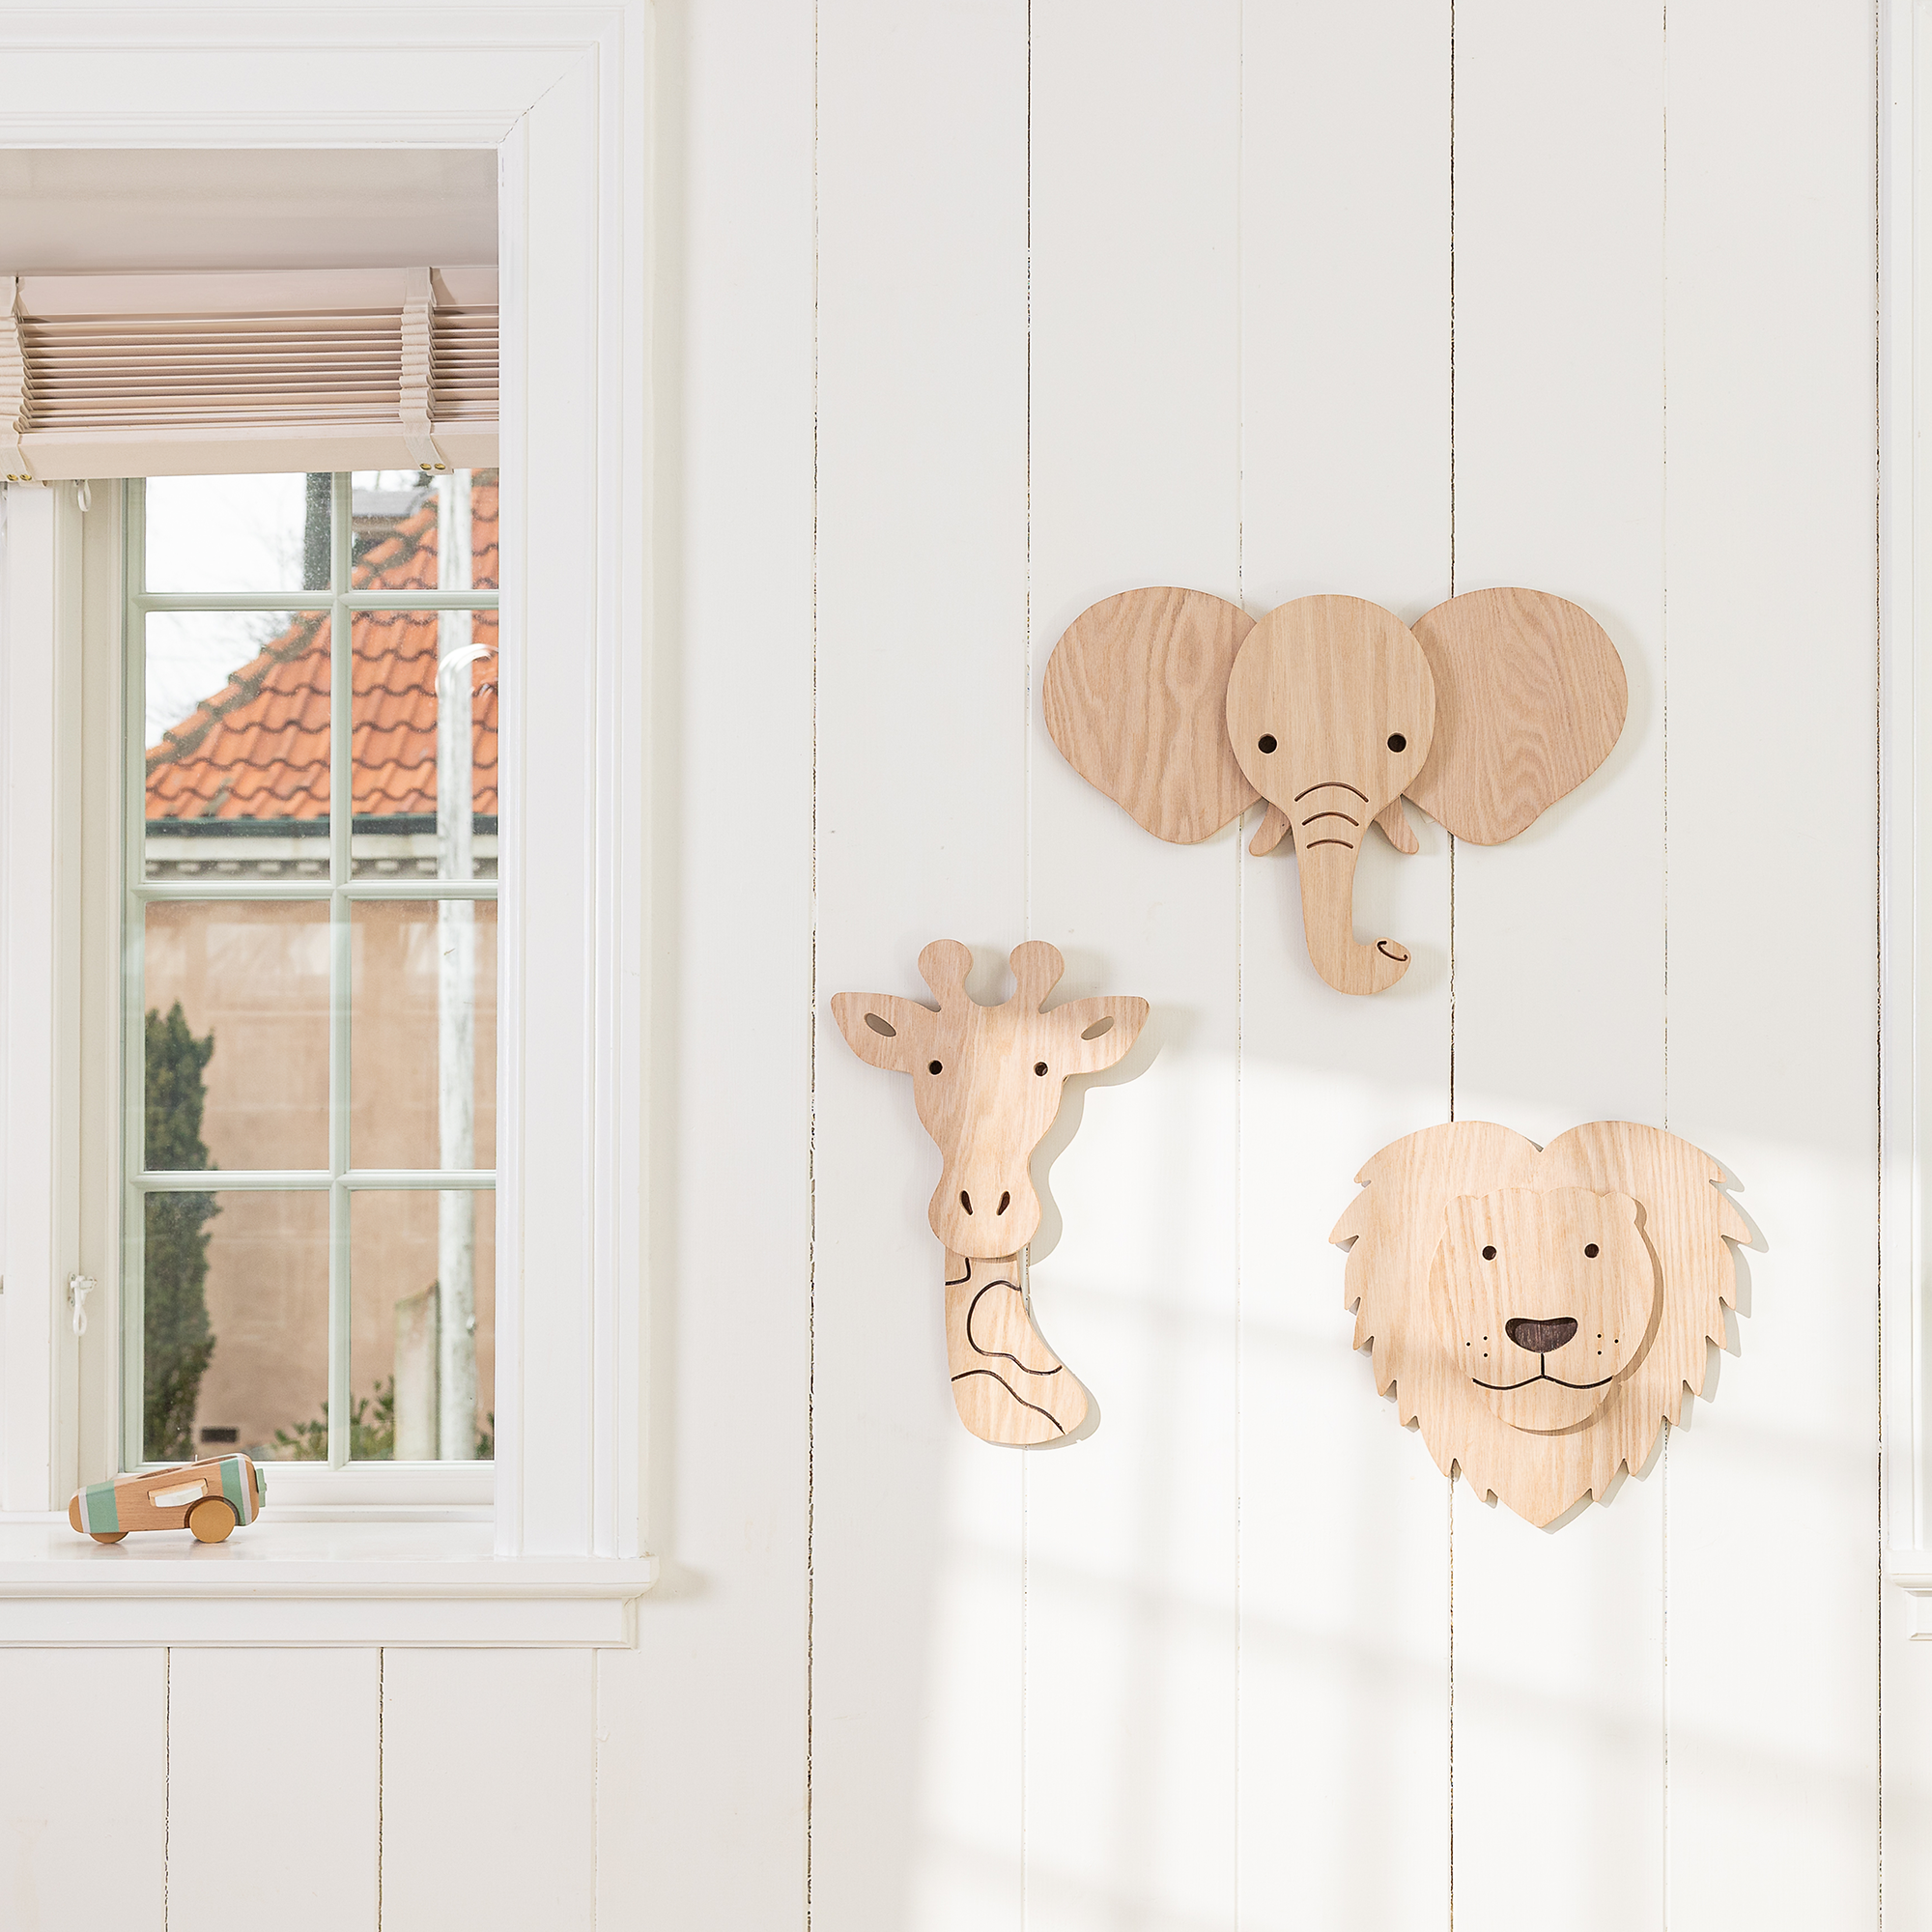
In a small kids room, the walls are not decoration. They’re storage.
Shelving that runs higher than you think you need. Hooks that take the daily drop—bags, dress-up, the sweatshirt that’s worn every other day for a week. Shallow wardrobes instead of deep ones that eat the room.
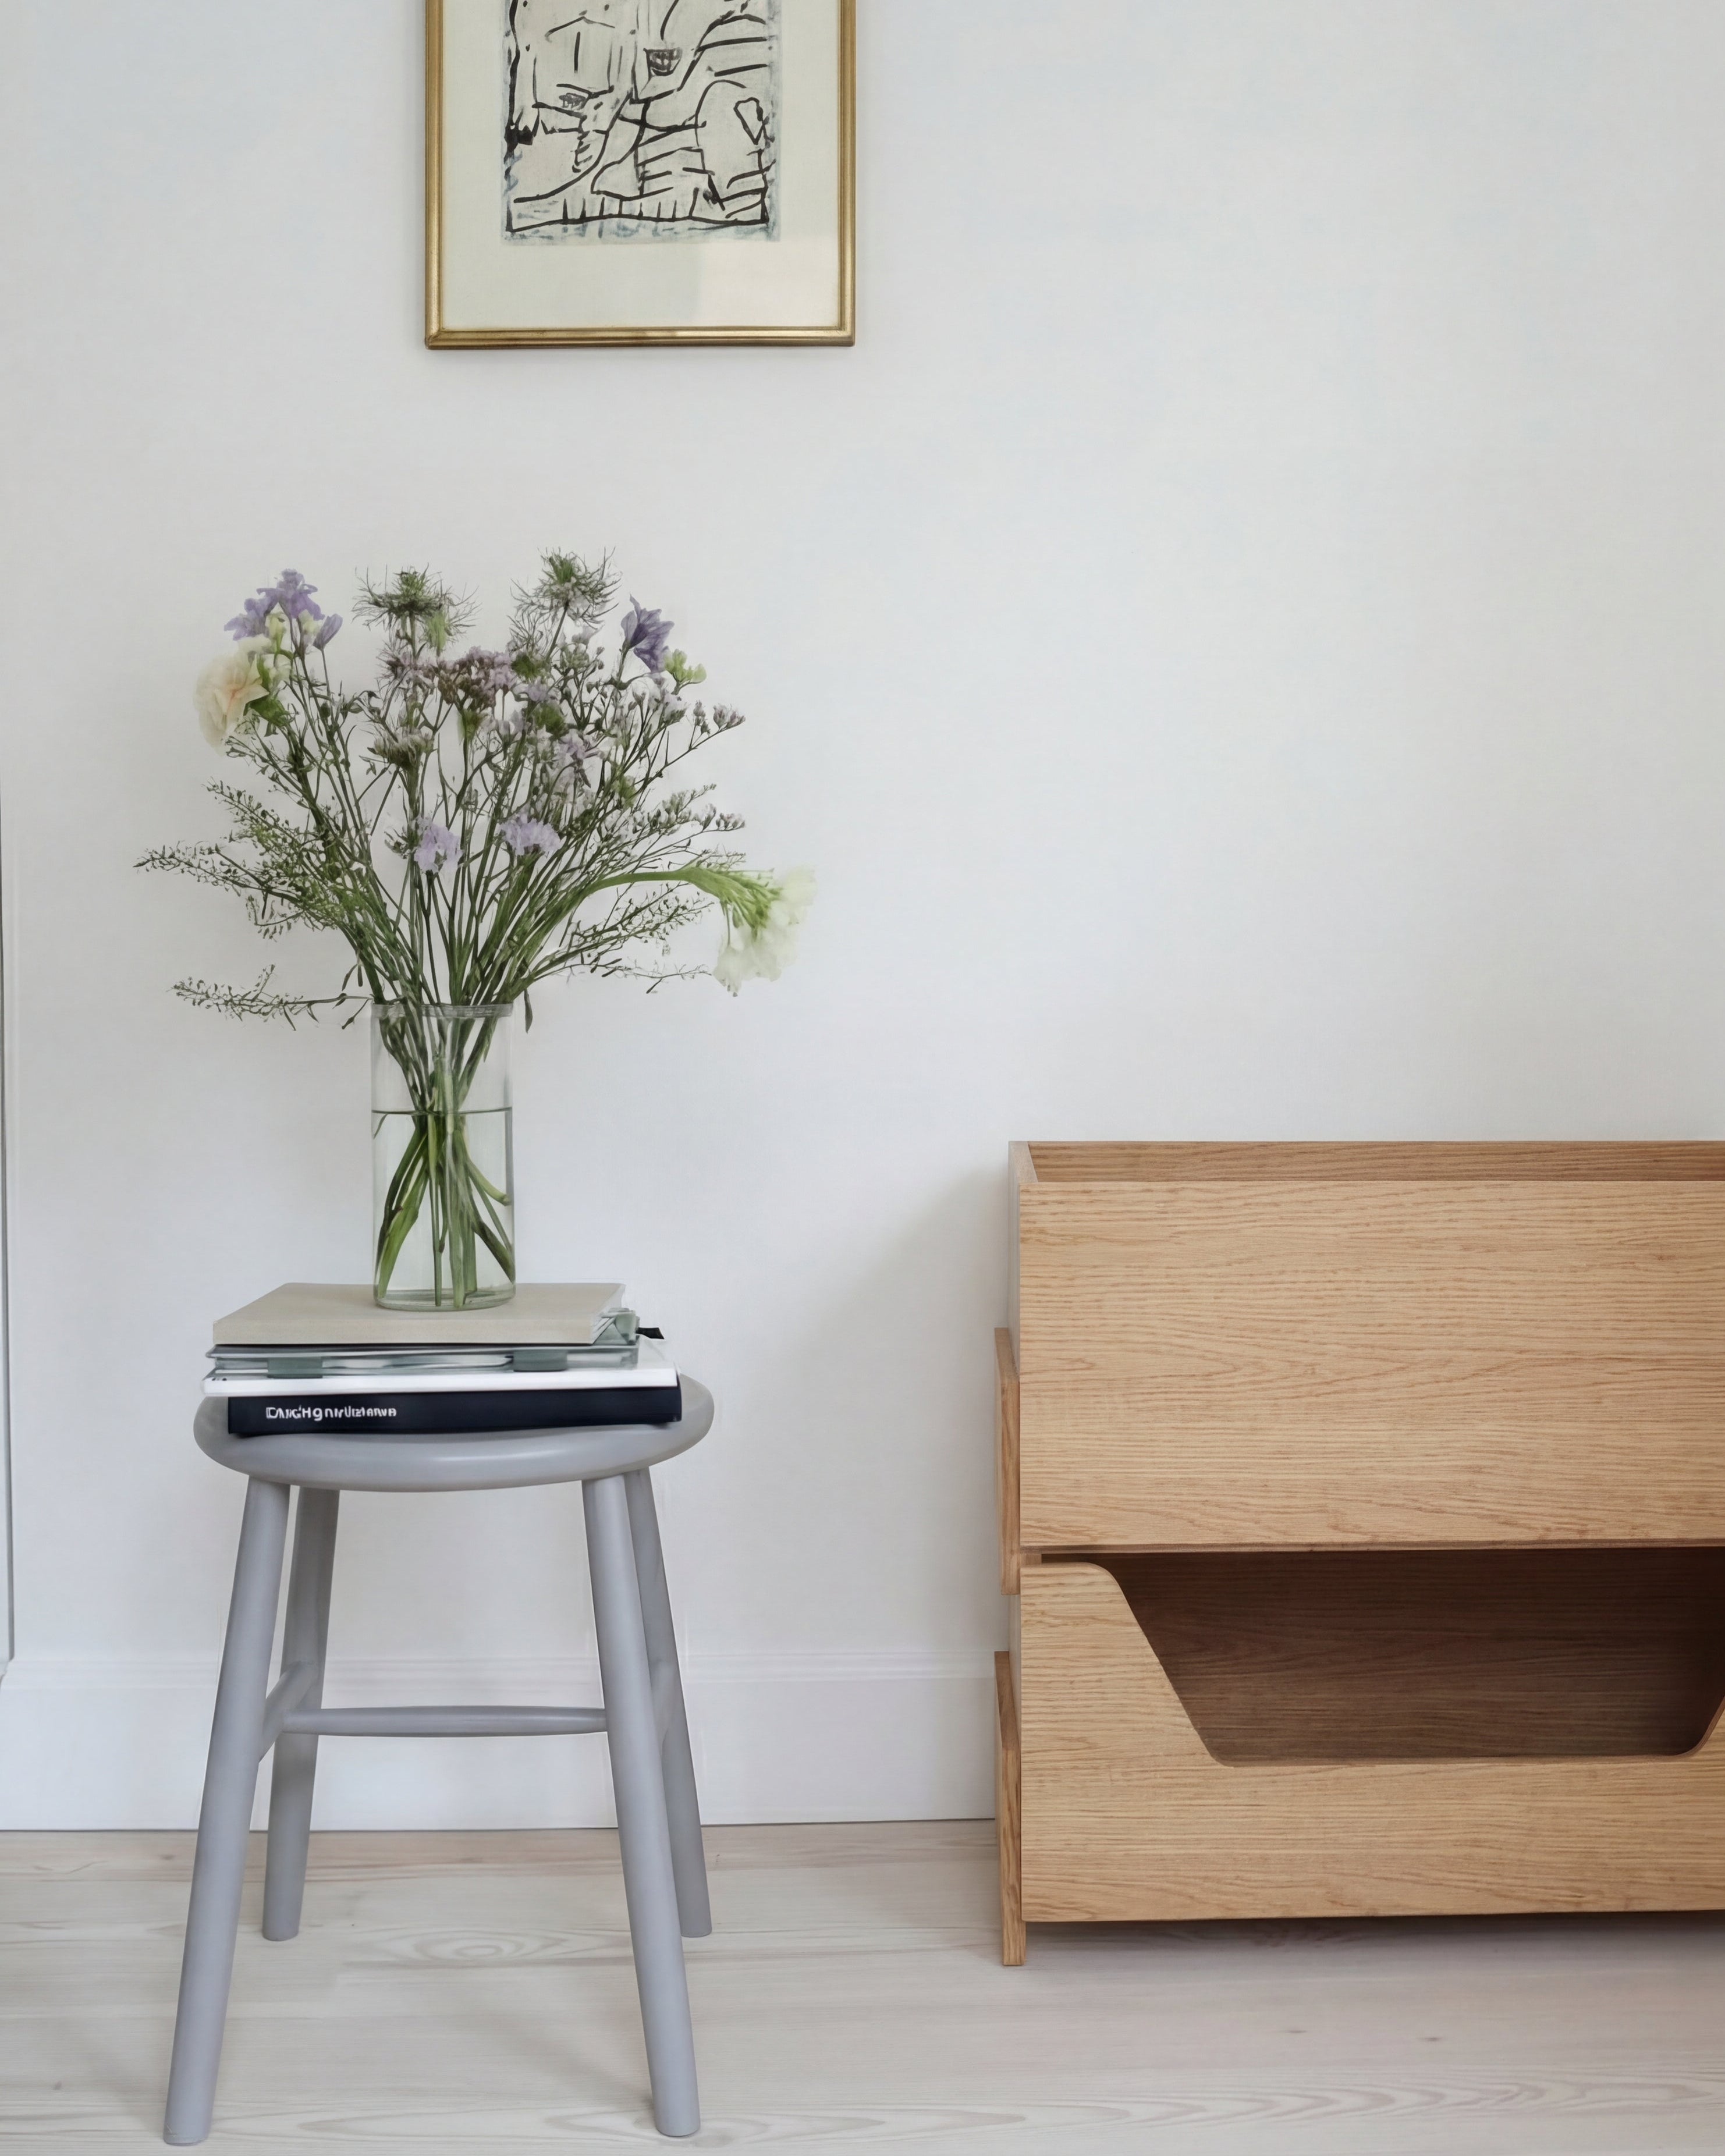
One detail that makes a big difference: keep the lowest shelves for your child.
The books they reach for. The toys in rotation. The clothes they’re learning to manage on their own. When those are within reach, the room starts to work with them instead of against them.
The higher shelves can hold everything else—the things you’re not ready to part with, or just not ready to see on the floor again tomorrow.
It’s not about hiding things. It’s about deciding what stays in their world, and what doesn’t need to.
The quiet power of a shallower wardrobe
Most standard closets are deeper than they need to be—around 24 inches.
But children’s clothes don’t ask for that much space. A wardrobe that’s 14 to 16 inches deep can hold the same pieces—just on slimmer hangers—while giving several inches back to the room.
It doesn’t sound like much. But in a small kids bedroom, those inches are the difference between brushing past furniture and actually using the room.
Add drawers inside the wardrobe, and you can often skip the dresser altogether.
One less piece on the floor. One more bit of space that stays open.
Raising the bed (just enough)
You don’t need a full loft to make a bed work harder.
Even lifting it slightly—20 inches, maybe a bit more—creates room underneath for the things that tend to scatter: bins, extra bedding, the rotating set of toys that somehow multiplies overnight.
In homes with higher ceilings, a mid-height loft can change the room entirely. Not in a dramatic way, just… quietly.
The space underneath becomes something else. A place to read. A place to disappear for a bit. At some point it turns into a “no adults” zone, even if you’re the one who built it.
It doesn’t need to be elaborate to matter.
Use the space just outside the room
One thing you notice in smaller homes: the child’s room doesn’t have to hold everything.
A narrow desk in the hallway can take on homework or drawing. Hooks outside the door can carry the daily overflow—backpacks, jackets, the things that never quite make it to a closet anyway.
If two children share a hallway, a single bench with cubbies can do the work of two separate setups.
It’s a small shift, but it changes the pressure inside the room.
Materials that make a small room feel bigger
Light matters more in a small kids room than anything you can add to it.
Lighter walls tend to fall back instead of closing in—soft whites, pale gray, muted colors that don’t compete with what’s happening in the room.
Wood works the same way. Lighter tones reflect more light. Darker ones can feel heavy if they take up too much space.
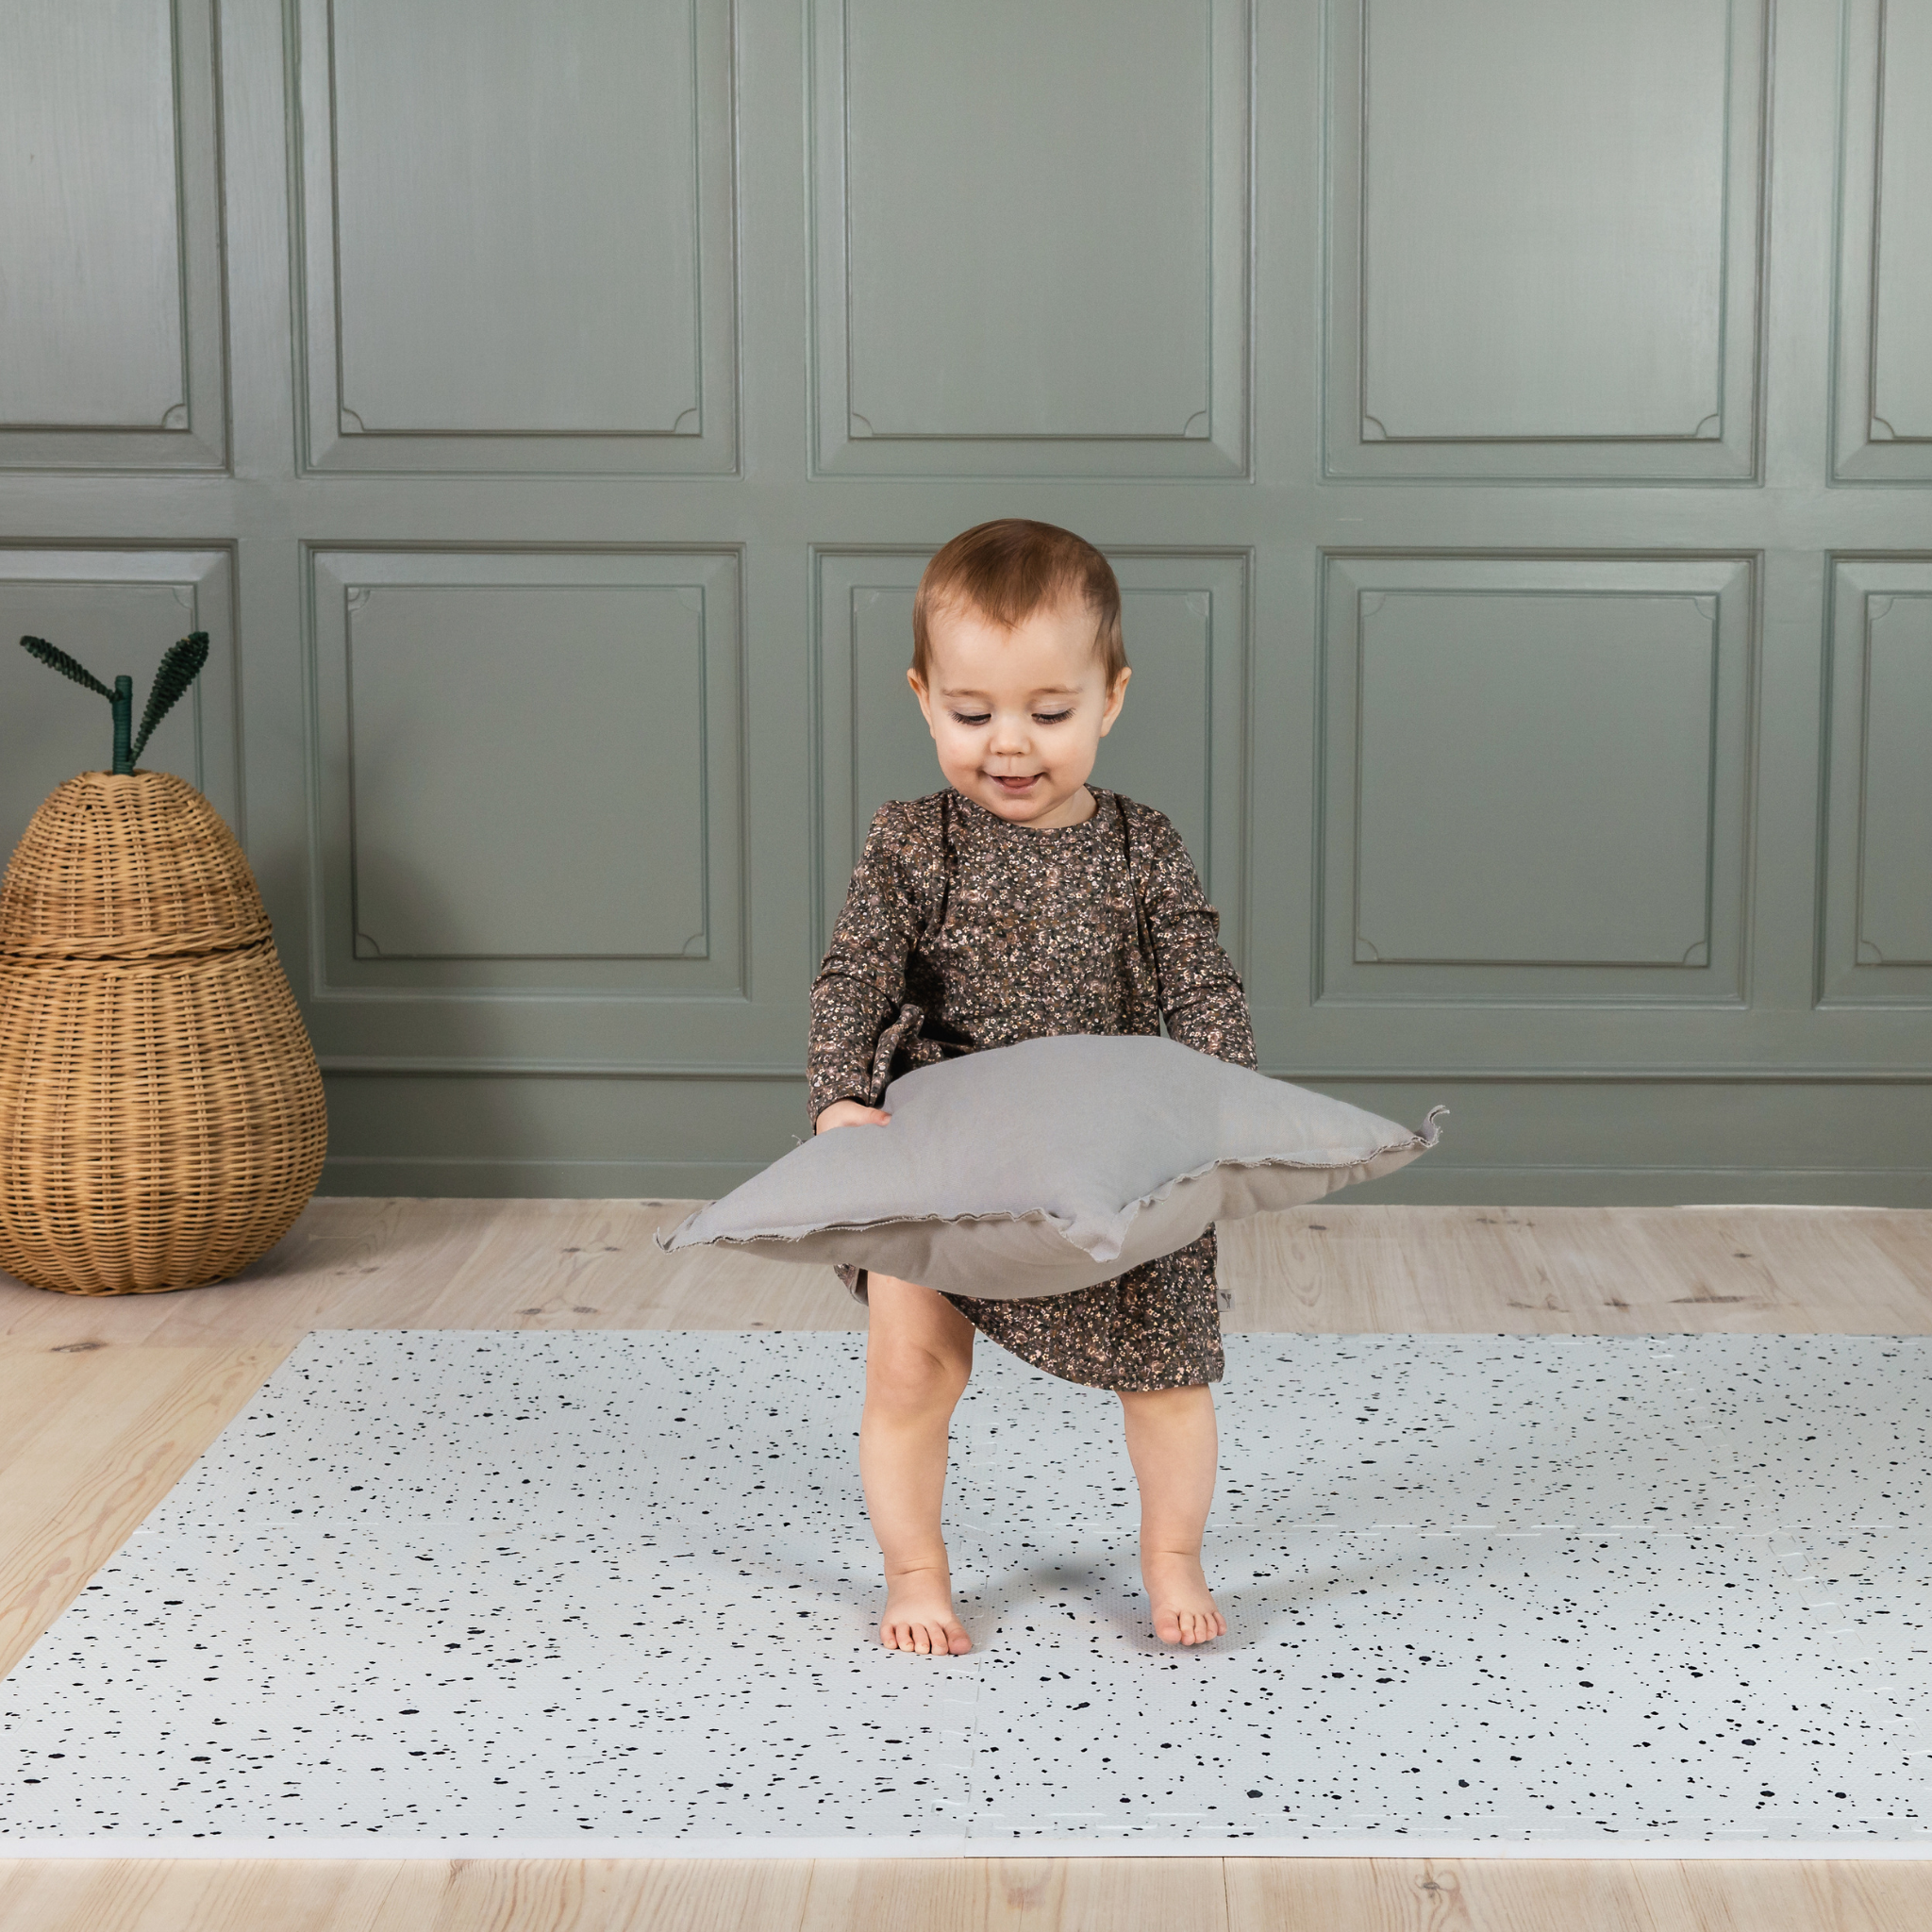
Textiles don’t need to do much. A rug to mark where things happen. Curtains that let daylight through instead of blocking it. Enough softness to make the room feel comfortable, but not so much that everything starts to blur together.
A mirror helps, more than you expect. It gives the room a second edge.
Rooms that change without starting over
The best small kids room ideas are the ones you don’t have to redo every few years. They just adjust.
When they’re very young, everything stays low and simple. As they grow, storage shifts upward. A desk appears, or moves just outside the room. The bed changes height. The layout holds.
You’re not rebuilding the room each time. You’re letting it keep up.
- Ages 1–3 (Toddler): Keep it low. Keep it soft. Most of the room is floor, because that’s where they are.
- Ages 3–6 (Preschool): Storage rises a little. A loft bed starts to make sense—and usually becomes the best spot in the house.
- Ages 6–10 (Early school): They start managing more themselves. What they can reach—and reset—matters.
- Ages 10+ (Tweens & beyond): The structure stays. They take over the details.
What small rooms are good at
There’s something you notice, after a while, about small children’s rooms that are set up this way.
They don’t feel lacking. They feel… complete.
Everything has a place. Not in a rigid way. Just enough that the room resets without much effort, and the things that matter stay close.
And for a child, that scale makes sense. They know where things are. They can reach what they need. The room doesn’t overwhelm them.
It fits.
Which, in the end, is usually the goal.